Gal Bekhor

BEDS4
BATHS2 full
SQUARE FEET2,088
MLS#O6405460
STATUSActive
PROPERTY TYPEResidential - Single Family
SUBDIVISIONPOINCIANA VILLAGE 5 NBHD 1
Property Description
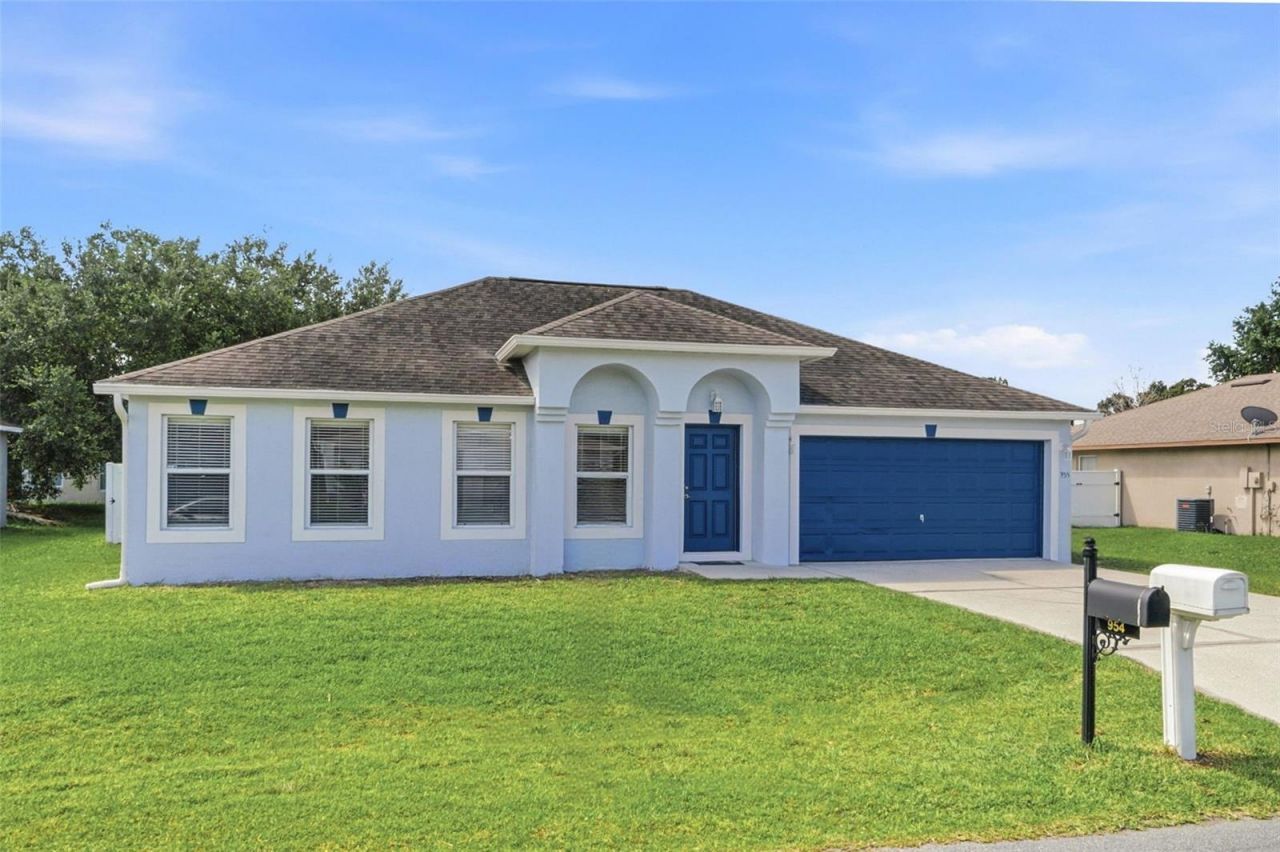
Tucked along a quiet court in the heart of Poinciana, this concrete-block single-story lives larger than you'd expect. Vaulted ceilings lift every room, and a smart split layout keeps the bedrooms away from the main living space. Up front, a formal living and dining area; in back, a separate family room opening to the kitchen and a casual dining nook by the sliders, center prep island, closet pantry, and counter space to spare. Push open the glass doors to a fully fenced vinyl yard shaded by mature trees, with an open patio and room for a garden or future pool. The primary suite is its own retreat, with a walk-in closet and a bath pairing a soaking garden tub with a separate shower. Fresh neutral paint, wood-look and tile flooring, indoor laundry, and a two-car garage round it out. Best of all, the area is catching up to its growth: the award-winning Poinciana Lakes Plaza has brought national-brand shopping, a new grocer, and sit-down dining to the area beside the local hospital. So the conveniences that once meant a long drive are now close to home. Add community pools, a fitness center, parks, and ball fields, and there's plenty to like here. Come see what all this space can do.
Property Features
Property Type: Residential - Single Family
Cooling: Central Air
Fenced: Yes
Garage: 2 car attached
Heating: Central
Lot Size: 0.18 Acres
Roof Type: Shingle
Stories: 1.0
Taxes: $4,496
Year Built: 2004
Amenities
Ceiling Fans(s)
Vaulted Ceiling(s)
Private Mailbox
Private Yard
Sliding Doors
Feature Descriptions
Additional Rooms: Family Room, Formal Living Room Separate
Appliances: Dishwasher, Microwave, Range, Refrigerator
Association Amenities: Clubhouse, Park, Playground, Pool
Community Features: Clubhouse, Park, Playground, Pool
Directions: Cypress to Walnut make left. Right on Burdeaux Rd., Left at Louvre Ct.
Exterior: Concrete
Fencing: Vinyl
Flood Zone Code: X
Flooring: Laminate, Tile
Foundation: Other
HOA Fee: 90/ Monthly
HOA Y/N: Yes
Home Warranty Y/N: No
Listing Terms: Cash, Conventional, FHA, VA Loan
Lot Dimensions: 0.18
Other Equipment: Irrigation Equipment, Private Yard
Ownership: Fee Simple
Parking: Driveway, Garage Door Opener
Parking Notes: Driveway, Garage Door Opener
Pets Allowed: Yes
Pets Restrictions: Buyer and buyer's agent to independently verify all pet restrictions.
Property Attached Y/N: No
Property Sub-Type: Single Family Residence
Sewer: Septic Tank
Showing Instructions: Sentri Lock Box, Go Direct, Lockbox, ShowingTime
Special Sale Provisions: None
Utilities: Public
Water: Public
Water Access Y/N: No
Zoning: OPUD
Room Sizes
Kitchen: 17x13
Living Room: 15x20
Dining Room: 15x10
Primary Bedroom: 20x14
Bedroom 2: 16x13
Bedroom 3: 15x12
Bedroom 4: 14x13
Local Schools
High School: Liberty High
Middle School: Discovery Intermediate
Elementary School: Chestnut Elem
Listed By / Shown By
Listed By
Agency Name: RENAISSANCE REALTY NETWORK, IN
Agency Contact: 321-424-7617
Shown By
Agent Name: Gal Bekhor, REALTOR®
Agent Phone: Primary: (813) 324-2440
Agency Title: Florida Executive Realty

Estimate Your Payment
Estimated Payment
$ 1,177.41 per month $709.73 Principal & Interest $374.67 Property Tax $93.01 Homeowner's InsuranceChange Payment Information

Member Participants (and their affiliated licensees, if applicable) shall indicate on their websites that IDX information is provided exclusively for consumers’ personal non-commercial use, that it may not be used for any purpose other than to identify prospective properties consumers may be interested in purchasing, that the data is deemed reliable but is not guaranteed by MLS GRID, and that the use of the MLS GRID Data may be subject to an end user license agreement prescribed by the Member Participant’s applicable MLS if any and as amended from time to time. MLS GRID may, at its discretion, require use of other disclaimers as necessary to protect Member Participant, and/or their MLS from liability.
Based on information submitted to the MLS GRID. All data is obtained from various sources and may not have been verified by broker or MLS GRID. Supplied Open House Information is subject to change without notice. All information should be independently reviewed and verified for accuracy. Properties may or may not be listed by the office/agent presenting the information.
Privacy Policy / DMCA Notice / ADA Accessibility


This site is hosted, designed and copyright
© 1994 - 2026 by
Delta Media Group, Inc. -- Patent Pending --
955 Louvre Court | MLS# O6405460
This single family home located at 955 Louvre Court , Kissimmee, FL 34759 is currently listed for sale with an asking price of $318,900. This property was built in 2004 and has 4 bedrooms and 2 full baths with 2088 sq. ft. Louvre Court is located in the POINCIANA VILLAGE 5 NBHD 1 subdivision. Search POINCIANA VILLAGE 5 NBHD 1 real estate on gbekhor.floridaexecutiverealty.com today.