Gal Bekhor

BEDS2
BATHS1 full 1 partial
SQUARE FEET1,120
MLS#O6439775
STATUSActive
PROPERTY TYPEResidential - Condominium
SUBDIVISIONLAKE HOWELL ARMS CONDO
Property Description
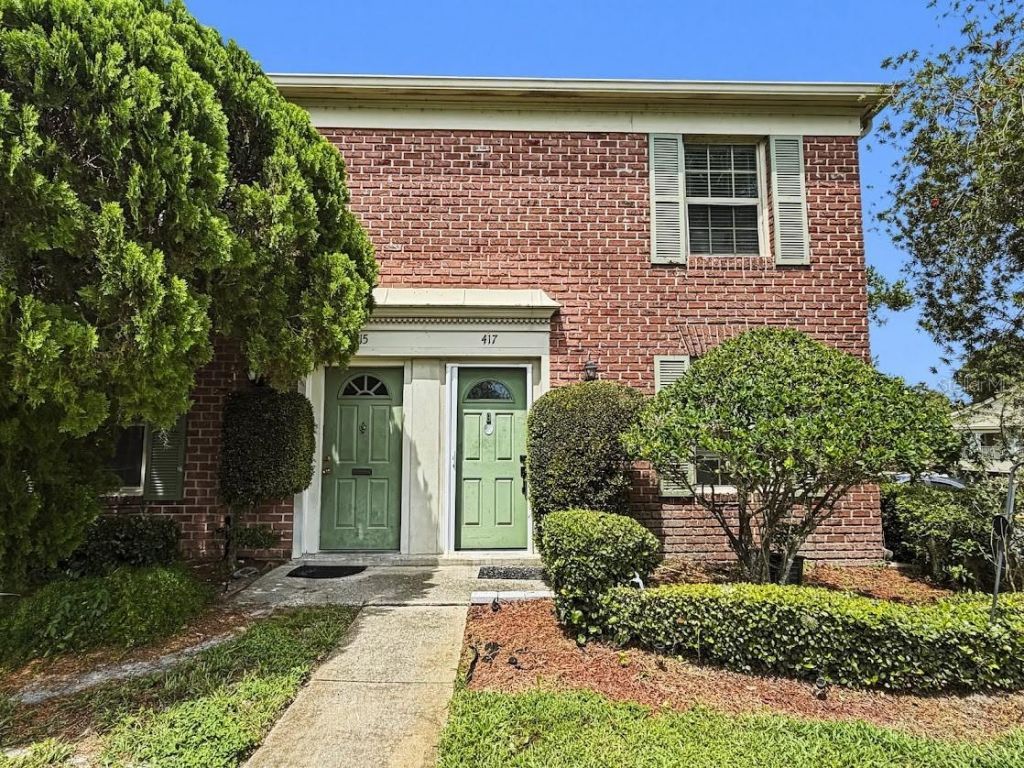
Remodeled HGTV type open floor plan 2 bed 1.5 bath 1120 Sq Ft Canal front Townhouse end unit with access to private 400-acre Fish & Ski Lake Howell. Beautiful kitchen with white shaker cabinets, stainless steel appliances (refrigerator does not convey). Gourgeous tile floors throught. Full-size stack washer/dryer. Walk out the sliding glass door to your private fenced in patio. Off Master bed a sliding glass window onto the balcony. Replumbed. Clubhouse with fulll kitchen that over looks Lake that can accomidate 79 people for your use. Huge lakefront community pool. Dedicated parking and plenty of guest spots. Boat trailer storage available on property at no charge.. Private boat ramp. Huge community lakeside Pool. Water-sewer and Trash included in Condo fee. Within walking distance to shopping and dining including a Super Walmart. Great starter or investment property. Must See!
Property Features
Property Type: Residential - Condominium
Cooling: Central Air
Fenced: Yes
Heating: Electric
Home Style: Colonial
Roof Type: Shingle
Stories: 2.0
Taxes: $2,114
Year Built: 1970
Amenities
Ceiling Fans(s)
Balcony
Courtyard
Sidewalk
Feature Descriptions
Appliances: Dishwasher, Disposal, Dryer, Electric Water Heater, Microwave, Range, Washer
Association Amenities: Clubhouse, Pool
Body of Water: LAKE HOWELL
Community Features: Clubhouse, Deed Restrictions, Pool, Sidewalks
Directions: From the light at 436 & lake Howell Rd go north on 436 take 1st right to end then left then left again. The unit is on right on the corner
Exterior: Block, Stucco
Fencing: Fenced
Flood Zone Code: X
Flooring: Tile
Foundation: Slab
Frontage Canal Fresh: 25
HOA Fee: 519.23/ Monthly
HOA Y/N: Yes
Home Warranty Y/N: No
Listing Terms: Cash, Conventional
Ownership: Condominium
Patio/Porch: Patio
Pets Allowed: No
Property Attached Y/N: No
Property Sub-Type: Condominium
Sewer: Public Sewer
Showing Instructions: Sentri Lock Box, Call Before Showing, Call Owner
Special Sale Provisions: None
Special View Info: Water
Utilities: Cable Available, Electricity Available, Public, Sewer Connected, Water Connected
Water: Public
Water Access: Canal - Freshwater, Lake
Water Access Y/N: Yes
Waterfront Features: Canal - Freshwater, Fishing Pier, Skiing Allowed
Water View: Canal, Lake
Zoning: R-3
Room Sizes
Living Room: 16x15
Kitchen: 14x9
Dinette: 8x8
Primary Bedroom: 15x14
Bedroom 2: 12x12
Balcony/Porch/Lanai: 20x17
Local Schools
High School: Lake Howell High
Middle School: South Seminole Middle
Elementary School: Sterling Park Elementary
Listed By / Shown By
Listed By
Agency Name: FLORIDA REALTY INVESTMENTS
Agency Contact: 407-207-2220
Shown By
Agent Name: Gal Bekhor, REALTOR®
Agent Phone: Cell: (813) 444-3522
Agency Title: Florida Executive Realty

Estimate Your Payment
Estimated Payment
$ 641.85 per month $411.73 Principal & Interest $176.17 Property Tax $53.96 Homeowner's InsuranceChange Payment Information

Member Participants (and their affiliated licensees, if applicable) shall indicate on their websites that IDX information is provided exclusively for consumers’ personal non-commercial use, that it may not be used for any purpose other than to identify prospective properties consumers may be interested in purchasing, that the data is deemed reliable but is not guaranteed by MLS GRID, and that the use of the MLS GRID Data may be subject to an end user license agreement prescribed by the Member Participant’s applicable MLS if any and as amended from time to time. MLS GRID may, at its discretion, require use of other disclaimers as necessary to protect Member Participant, and/or their MLS from liability.
Based on information submitted to the MLS GRID. All data is obtained from various sources and may not have been verified by broker or MLS GRID. Supplied Open House Information is subject to change without notice. All information should be independently reviewed and verified for accuracy. Properties may or may not be listed by the office/agent presenting the information.
Privacy Policy / DMCA Notice / ADA Accessibility


This site is hosted, designed and copyright
© 1994 - 2026 by
Delta Media Group, Inc. -- Patent Pending --
417 Georgetown Drive , Unit 417 | MLS# O6439775
This condo located at 417 Georgetown Drive , Unit 417, Casselberry, FL 32707 is currently listed for sale with an asking price of $185,000. This property was built in 1970 and has 2 bedrooms and 1 full and 1 partial baths with 1120 sq. ft. Georgetown Drive , Unit 417 is located in the LAKE HOWELL ARMS CONDO subdivision. Search LAKE HOWELL ARMS CONDO real estate on gbekhor.floridaexecutiverealty.com today.