Gal Bekhor

BEDS3
BATHS2 full 1 partial
SQUARE FEET2,427
MLS#N6145662
STATUSActive
PROPERTY TYPEResidential - Single Family
SUBDIVISIONBOCA ROYALE
Property Description
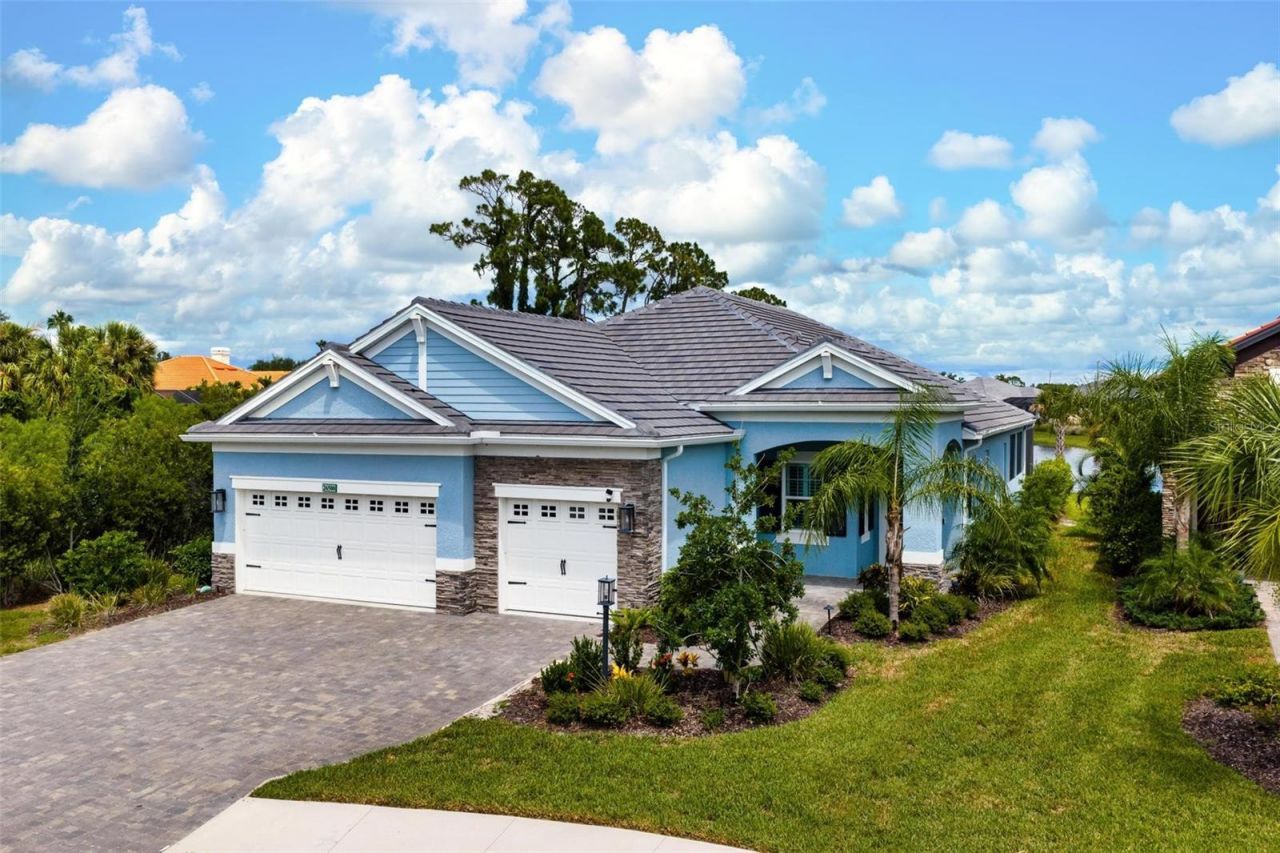
Spectacularly appointed Sea Mist home, set at the end of a quiet cul-de-sac against a gorgeous southeast-facing lakefront backdrop. Sophisticated contemporary coastal interiors in shades of blue, white and greige create an effortless sense of style throughout this 3-bedroom, private study/office, 2.5-bath great-room residence curated well beyond the builder's original offerings. The open kitchen pairs granite, soft-close cabinetry and a farmhouse sink with touchless faucet, two-zone wine cooler, and built-in wine storage. Designer lighting, plantation shutters, custom wallcoverings, tray ceilings and extensive crown molding add layers of refinement throughout. The lakefront lanai is designed for quintessential Florida living: expanded no-see-um screening, travertine pavers, outdoor kitchen, two-under roof dining/lounging areas, gas heated spa, and ambient outdoor lighting. Impact-resistant windows provide whole-house storm protection, while Storm Smart electronically operated roll-down shutters allow the lanai furnishings to remain protected and in place. Thoughtful upgrades extend throughout the home, including a whole-house generator, water softener and reverse osmosis, all-closet and walk-in pantry organization built-in systems, double-walled custom cabinetry in laundry room with LG washer and dryer, and an air-conditioned 3-car garage with epoxy flooring, custom cabinetry, shelving and upright freezer. Beautifully finished, exceptionally equipped and framed by a tranquil lakefront setting; this is Florida living with style, comfort, and ease. At Boca Royale Golf & Country Club, social membership is included, while golf and racquet ball are optional. Owners have full use of the of the Boca Royale Resort, its resort pool and spa, tiki hut/pavilion/facilities/clubroom, and dog park. Association fees also include guard house access, maintenance of common areas, and landscape maintenance. In close proximity to dining, shopping, beaches, boating, golfing and other recreational activities and cultural venues of Wellen Park and Venice Island.
Property Features
Property Type: Residential - Single Family
Cooling: Central Air, Humidity Control
Garage: 3 car attached
Heating: Central, Electric, Heat Pump
Lot Size: 0.21 Acres
Roof Type: Tile
Stories: 1.0
Taxes: $4,132
Year Built: 2024
Amenities
Built-in Features
Ceiling Fans(s)
Crown Molding
Dry Bar
High Ceilings
Open Floorplan
Solid Wood Cabinets
Split Bedroom
Stone Counters
Thermostat
Tray Ceiling(s)
Walk-In Closet(s)
Window Treatments
Hurricane Shutters
Lighting
Outdoor Kitchen
Rain Gutters
Sidewalk
Feature Descriptions
Additional Rooms: Inside Utility
Appliances: Bar Fridge, Built-In Oven, Cooktop, Dishwasher, Disposal, Dryer, Exhaust Fan, Freezer, Gas Water Heater, Microwave, Range, Range Hood, Refrigerator, Touchless Faucet, Trash Compactor, Washer, Water Filtration System, Water Softener, Wine Refrigerator
Association Amenities: Fence Restrictions, Fitness Center, Gated, Park, Pool, Recreation Facilities, Vehicle Restrictions
Builder: Neal Communities
Community Features: Clubhouse, Deed Restrictions, Dog Park, Gated Community - Guard, Golf Carts OK, Golf, Irrigation-Reclaimed Water, Park, Pool, Restaurant, Sidewalks, Tennis Court(s), Street Lights
Directions: From I-75 to Exit 193, Jacaranda Blvd to left at Rt 776, left at Whitworth Blvd (traffic light), through guard house, left on Rhis Royale Blvd, left at Golf View Drive, right on Norman Drive, left on Mickelson Dr - to end of cul-de-sac, home on right side
Disaster Mitigation: Hurricane Shutters/Windows
Exterior: Block, Stucco
Flood Zone Code: X500
Flooring: Ceramic Tile
Foundation: Slab
Frontage Lake: 64
Garage Dimensions: 29X20
HOA Fee: 1861/ Quarterly
HOA Y/N: Yes
Home Warranty Y/N: No
Listing Terms: Cash, Conventional
Lot: Cul-De-Sac, In County, Landscaped, Level, Near Golf Course, Paved, Private
Lot Dimensions: 0.21
Model: Sea Mist
Other Equipment: Irrigation Equipment, Generator
Ownership: Fee Simple
Parking: Driveway, Ground Level
Parking Notes: Driveway, Ground Level
Patio/Porch: Front Porch, Rear Porch, Screened
Pets Allowed: Yes
Pets Restrictions: See restrictive covenants
Pets Size: Extra Large (101+ Lbs.)
Property Attached Y/N: No
Property Sub-Type: Single Family Residence
Security: Gated Community, Security System Owned, Smoke Detector(s), Touchless Entry
Sewer: Public Sewer
Showing Instructions: Supra Lock Box, Appointment Only, See Remarks, ShowingTime
Spa: Heated, In Ground
Special Sale Provisions: None
Utilities: Cable Connected, Electricity Connected, Fire Hydrant, Natural Gas Connected, Public, Sewer Connected, Sprinkler Recycled, Underground Utilities, Water Connected
Vegetation: Mature Landscaping
Water: Public
Water Access Y/N: No
Waterfront Features: Lake Front
Water View: Lake
Windows: Shutters, Storm Window(s), Window Treatments
Zoning: RSF1
Room Sizes
Great Room: 15x24.5
Den: 12x17.2
Foyer: 6x12
Kitchen: 11.8x18
Primary Bedroom: 14x17.5
Primary Bathroom: 14x15.8
Bedroom 2: 11x15
Bathroom 2: 5.4x8
Bedroom 3: 12.11x12.5
Laundry: 10x10.4
Balcony/Porch/Lanai: 26x28
Local Schools
High School: Lemon Bay High
Middle School: L.A. Ainger Middle
Elementary School: Englewood Elementary
Listed By / Shown By
Listed By
Agency Name: MICHAEL SAUNDERS & COMPANY
Agency Contact: 941-485-5421
Shown By
Agent Name: Gal Bekhor, REALTOR®
Agent Phone: Cell: (813) 444-3522
Agency Title: Florida Executive Realty

Estimate Your Payment
Estimated Payment
$ 2,483.98 per month $1,891.73 Principal & Interest $344.33 Property Tax $247.92 Homeowner's InsuranceChange Payment Information

Member Participants (and their affiliated licensees, if applicable) shall indicate on their websites that IDX information is provided exclusively for consumers’ personal non-commercial use, that it may not be used for any purpose other than to identify prospective properties consumers may be interested in purchasing, that the data is deemed reliable but is not guaranteed by MLS GRID, and that the use of the MLS GRID Data may be subject to an end user license agreement prescribed by the Member Participant’s applicable MLS if any and as amended from time to time. MLS GRID may, at its discretion, require use of other disclaimers as necessary to protect Member Participant, and/or their MLS from liability.
Based on information submitted to the MLS GRID. All data is obtained from various sources and may not have been verified by broker or MLS GRID. Supplied Open House Information is subject to change without notice. All information should be independently reviewed and verified for accuracy. Properties may or may not be listed by the office/agent presenting the information.
Privacy Policy / DMCA Notice / ADA Accessibility


This site is hosted, designed and copyright
© 1994 - 2026 by
Delta Media Group, Inc. -- Patent Pending --
26500 Mickelson Drive | MLS# N6145662
This single family home located at 26500 Mickelson Drive , Englewood, FL 34223 is currently listed for sale with an asking price of $850,000. This property was built in 2024 and has 3 bedrooms and 2 full and 1 partial baths with 2427 sq. ft. Mickelson Drive is located in the BOCA ROYALE subdivision. Search BOCA ROYALE real estate on gbekhor.floridaexecutiverealty.com today.