Gal Bekhor

BEDS4
BATHS2 full 1 partial
SQUARE FEET2,104
MLS#O6424174
STATUSActive
PROPERTY TYPERental - Townhouse
SUBDIVISIONGROVELAND BLUE SPRING RESERVE TWNHMS
Property Description
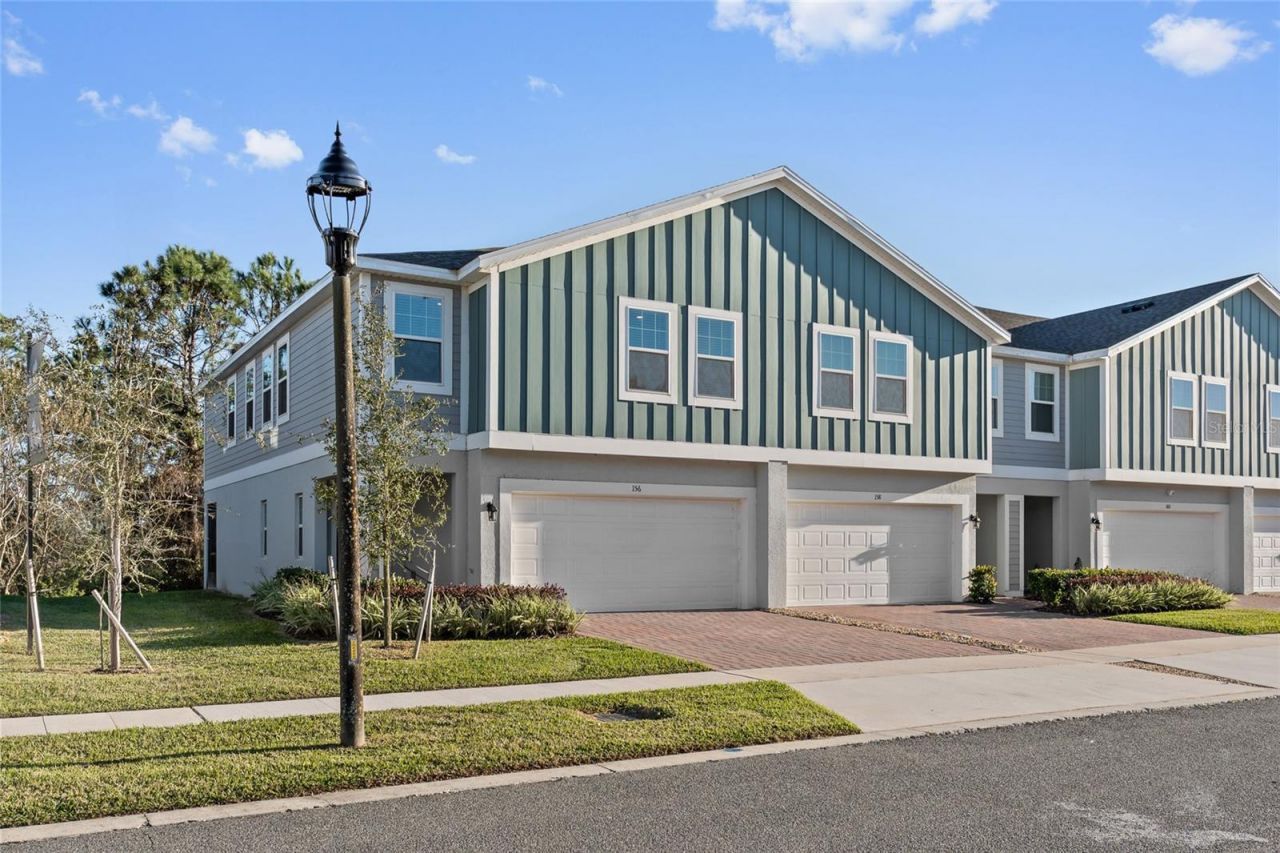
This modern two-story townhome in Blue Springs Reserve offers convenience and functionality for comfortable living. With 2,144 sq ft of space, it features four bedrooms and two and a half baths, making it ideal for all living situations. The first floor boasts an open floor plan connecting the kitchen with quartz countertops to the dining area and great room. A large pantry, along with a half bath and garage access, complete the main floor living space inside, while a fully screened large back patio overlooks the permanent wetlands known as the Little Everglades directly out back, allowing a tiny slice of Florida nature from the safety and comfort of your patio. With additional windows in all locations when built, this home is sunny and bright even on overcast days. The upstairs boasts a plush primary including a large ensuite bathroom featuring double sinks, and a spacious closet. Along with 3 additional bedrooms and a loft, there is space to spread out and truly feel at home. The laundry is conveniently located upstairs as well, making day-to-day chores a breeze.
Property Features
Property Type: Rental - Townhouse
Cooling: Central Air
Garage: 2 car attached
Heating: Central, Electric
Lot Size: 0.05 Acres
Stories: 2.0
Year Built: 2024
Amenities
Eat-in Kitchen
Kitchen/Family Room Combo
Open Floorplan
PrimaryBedroom Upstairs
Stone Counters
Thermostat
Walk-In Closet(s)
Window Treatments
Sidewalk
Sliding Doors
Feature Descriptions
Additional Rooms: Breakfast Room Separate, Great Room, Inside Utility
Appliances: Dishwasher, Disposal, Dryer, Electric Water Heater, Microwave, Range, Range Hood, Refrigerator, Washer
Association Amenities: Playground, Pool
Body of Water: LITTLE EVERGLADES PROTECTED WE
Builder: Trinity
Community Features: Playground, Pool, Sidewalks, Street Lights
Directions: From Orlando: 35 min drive from downtown Orlando: Follow FL-408 W and Florida's Tpke to Lake County. Take exit 285 from Florida's Tpke Turn Left (South) on HWY 27 to HWY 19 North. Then take FL-19 North to Glass Onion Dr in Groveland. Community will be on
Flood Zone Code: X
Flooring: Carpet, Tile
Garage Dimensions: 20x18
HOA Y/N: Yes
Home Warranty Y/N: No
Lot: Conservation Area, Landscaped, Level, Sidewalk, Street Dead-End, Paved
Lot Dimensions: 0.05
Model: Sovereign
Number of Pets: 2
Other Equipment: Irrigation Equipment
Parking: Driveway, Garage Door Opener, Open
Parking Notes: Driveway, Garage Door Opener, Open
Patio/Porch: Covered, Front Porch, Rear Porch, Screened
Pets Allowed: Cats OK, Dogs OK, Number Limit, Size Limit, Yes
Pets Size: Medium (36-60 Lbs.)
Pets Weight (Max): 60
Property Attached Y/N: Yes
Property Sub-Type: Townhouse
Sewer: Public Sewer
Showing Instructions: Sentri Lock Box, See Remarks, ShowingTime
Utilities: BB/HS Internet Available, Cable Available, Electricity Connected, Sewer Connected, Underground Utilities, Water Connected
Water: Public
Water Access Y/N: No
Windows: Blinds
Room Sizes
Great Room: 17x13
Dining Room: 10x8
Kitchen: 18x10
Primary Bedroom: 14x12
Bedroom 2: 12x11
Bedroom 3: 12x11
Bedroom 4: 10x10
Loft: 15x8
Local Schools
High School: Lake Minneola High
Middle School: East Ridge Middle
Elementary School: Astatula Elem
Listed By / Shown By
Listed By
Agency Name: BERKSHIRE HATHAWAY HOMESERVICES RESULTS REALTY
Agency Contact: 407-203-0007
Shown By
Agent Name: Gal Bekhor, REALTOR®
Agent Phone: Cell: (813) 444-3522
Agency Title: Florida Executive Realty


Member Participants (and their affiliated licensees, if applicable) shall indicate on their websites that IDX information is provided exclusively for consumers’ personal non-commercial use, that it may not be used for any purpose other than to identify prospective properties consumers may be interested in purchasing, that the data is deemed reliable but is not guaranteed by MLS GRID, and that the use of the MLS GRID Data may be subject to an end user license agreement prescribed by the Member Participant’s applicable MLS if any and as amended from time to time. MLS GRID may, at its discretion, require use of other disclaimers as necessary to protect Member Participant, and/or their MLS from liability.
Based on information submitted to the MLS GRID. All data is obtained from various sources and may not have been verified by broker or MLS GRID. Supplied Open House Information is subject to change without notice. All information should be independently reviewed and verified for accuracy. Properties may or may not be listed by the office/agent presenting the information.
Privacy Policy / DMCA Notice / ADA Accessibility


This site is hosted, designed and copyright
© 1994 - 2026 by
Delta Media Group, Inc. -- Patent Pending --
156 Glass Onion Drive | MLS# O6424174
This property located at 156 Glass Onion Drive , Howey in the Hills, FL 34737 is currently listed for rent with an asking price of $2,600 / Monthly. Search Howey In The Hills real estate on gbekhor.floridaexecutiverealty.com today.