Gal Bekhor

BEDS3
BATHS2 full
SQUARE FEET2,055
MLS#A4705423
STATUSActive
PROPERTY TYPEResidential - Single Family
SUBDIVISIONARTISAN LAKES EAVES BEND
Property Description
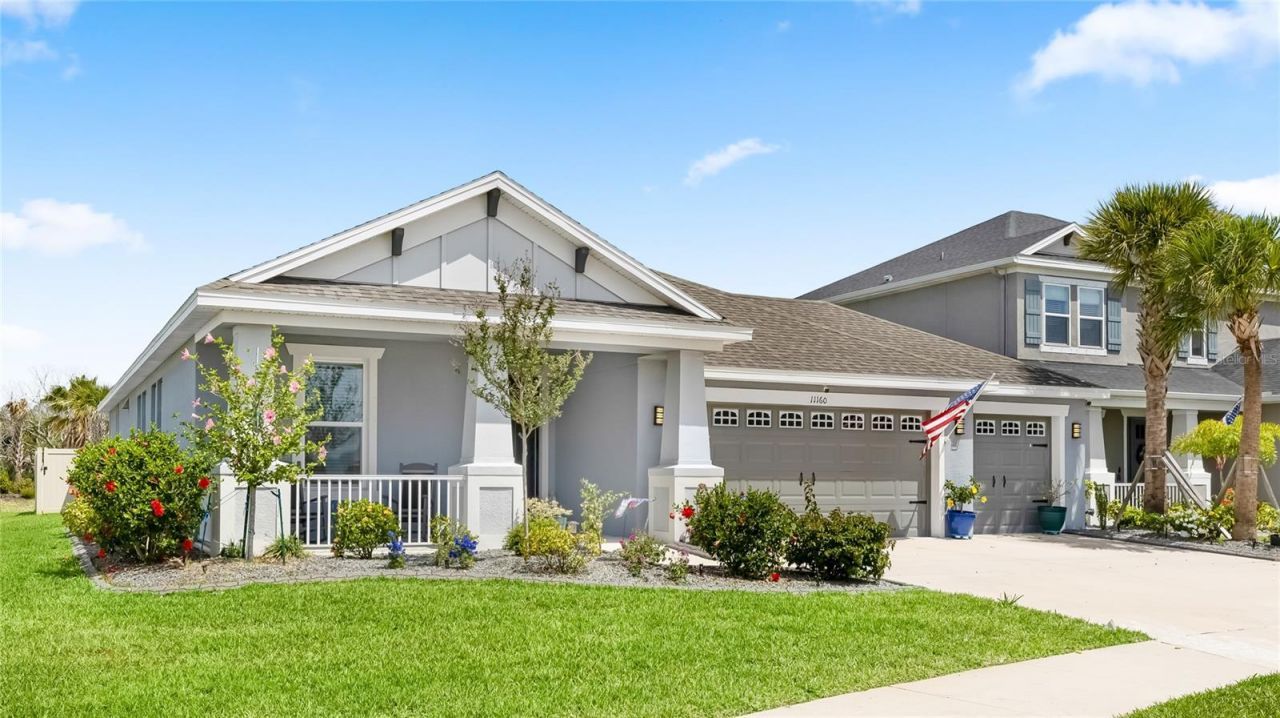
Virtually Staged. **WHOLE-HOUSE GENERATOR | 3-YEAR-OLD HOME | 3-CAR GARAGE | OUTDOOR KITCHEN | WATER FILTRATION | UPGRADED KITCHEN | CORNER LOT | MOVE-IN READY**Welcome to Eaves Bend at Artisan Lakes! This beautifully upgraded St. Thomas floor plan by Taylor Morrison is situated on a desirable corner lot and offers the perfect blend of modern style, functionality, and Florida living.The chef's gas kitchen is a standout, featuring premium GE Café appliances, including a 5-burner gas range with hood, wall oven, and convection oven/microwave combination. Additional upgrades include quartz countertops, farmhouse sink, pot filler, soft-close cabinetry and drawers, and ample storage.The open living area features wood-plank ceramic tile, while the bedrooms offer premium flooring and custom California Closets. Both bathrooms are upgraded with quartz countertops, above-counter sinks, upgraded fixtures, and soft-close cabinetry. The living room features remote-controlled Roman shades for the sliding glass doors.Enjoy the Florida lifestyle from the extended, screened-in lanai, complete with a fully equipped outdoor kitchen featuring a grill, sink, cabinetry, beverage fridge, and gas hookup. The fenced backyard offers privacy and plenty of room to relax or entertain. Pool hookups are already in place on the side of the home, providing the option to add a future pool.Additional upgrades include a brand-new whole-house generator, brand-new tankless water heater, whole-house water filtration system, Vivint security system, hurricane shutters, updated exterior paint, and professionally maintained landscaping with concrete curbing. The oversized 3-car garage provides excellent parking and storage.Eaves Bend at Artisan Lakes offers an impressive amenity package including a newly completed clubhouse, nature trails, dog parks, playgrounds, basketball court, and soccer field. Enjoy a prime location just 5 minutes from the future BayCare Hospital and walking distance to the BRAND new Veterans Elementary School. Conveniently located approximately 25 minutes to downtown St. Petersburg, 35 minutes to downtown Sarasota and SRQ Airport, 45 minutes to Tampa and TPA Airport, and 30 minutes to Gulf beaches, with quick access to major highways.Meticulously maintained, extensively upgraded, and truly move-in ready-this is Florida living at its best!
Property Features
Property Type: Residential - Single Family
Cooling: Central Air
Fenced: Yes
Garage: 3 car attached
Heating: Natural Gas
Home Style: Contemporary
Lot Size: 0.20 Acres
Roof Type: Shingle
Stories: 1.0
Taxes: $1,669
Year Built: 2023
Amenities
Ceiling Fans(s)
Eat-in Kitchen
High Ceilings
Kitchen/Family Room Combo
Open Floorplan
Pest Guard System
Primary Bedroom Main Floor
Stone Counters
Thermostat
Vaulted Ceiling(s)
Walk-In Closet(s)
Window Treatments
Hurricane Shutters
Feature Descriptions
Additional Rooms: Formal Dining Room Separate, Inside Utility
Appliances: Cooktop, Dishwasher, Disposal, Gas Water Heater, Microwave, Range, Range Hood, Refrigerator, Tankless Water Heater, Water Filtration System
Association Amenities: Clubhouse, Fence Restrictions, Fitness Center, Playground, Pool, Recreation Facilities, Security, Tennis Court(s)
Builder: Taylor Morrison
Community Features: Clubhouse, Community Mailbox, Deed Restrictions, Dog Park, Fitness Center, Golf Carts OK, Irrigation-Reclaimed Water, Park, Playground, Pool, Sidewalks, Street Lights
Days on Site: 1
Directions: Head W on 97th St E/Moccasin Wallow RdTurn right onto Artisan Lakes PkwyAt the traffic circle, continue straight to stay on Artisan Lakes PkwyTurn right on Maidenstone Way Turn left on Fieldstone Drive
Disaster Mitigation: Above Flood Plain, Hurricane Shutters/Windows
Exterior: Block, Stucco
Fencing: Vinyl
Flood Zone Code: x
Flooring: Carpet, Ceramic Tile, Tile
Foundation: Slab
Garage Dimensions: 29x21
HOA Fee: 495/ Quarterly
HOA Y/N: Yes
Home Warranty Y/N: No
Listing Terms: Cash, Conventional, FHA, VA Loan
Lot: Corner Lot, In County, Landscaped, Paved
Lot Dimensions: 0.2
Model: St. Thomas
Number of Pets: 3
Other Equipment: Irrigation Equipment, Generator
Other Structures: Outdoor Kitchen
Ownership: Fee Simple
Parking: Driveway, Garage Door Opener, Ground Level
Parking Notes: Driveway, Garage Door Opener, Ground Level
Patio/Porch: Covered, Front Porch, Patio, Rear Porch, Screened
Pets Allowed: Breed Restrictions, Cats OK, Dogs OK, Number Limit, Yes
Pets Restrictions: No vicious breeds such as pit bulls allowed. No exotic pet or any animal of any kind which has venom or poisonous defense or capture mechanisms, or if let loose would constitute vermin, shall be allowed on any portion of the Property.
Property Attached Y/N: No
Property Sub-Type: Single Family Residence
Security: Security System, Smoke Detector(s)
Sewer: Public Sewer
Showing Instructions: 24 Hour Notice, Lock Box Electronic, ShowingTime
Special Sale Provisions: None
Utilities: Cable Available, Cable Connected, Electricity Connected, Natural Gas Connected, Public, Sewer Connected, Sprinkler Recycled, Sprinkler Well, Underground Utilities, Water Connected
Vegetation: Trees/Landscaped
Water: Public
Water Access Y/N: No
Windows: Blinds, Double Pane Windows, Insulated Windows, Shutters
Zoning: RESI
Room Sizes
Kitchen: 9x11
Living Room: 20x14
Primary Bedroom: 12x14
Foyer: 5x15
Den: 11x11
Utility Room: 5x6
Bedroom 2: 10x9
Bedroom 3: 10x9
Bathroom 2: 5x7
Kitchen: 9x11
Living Room: 20x14
Primary Bathroom: 15x10
Local Schools
High School: Palmetto High
Middle School: Buffalo Creek Middle
Listed By / Shown By
Listed By
Agency Name: WAGNER REALTY
Agency Contact: 941-727-2800
Shown By
Agent Name: Gal Bekhor, REALTOR®
Agent Phone: Cell: (813) 444-3522
Agency Title: Florida Executive Realty

Estimate Your Payment
Estimated Payment
$ 1,599.08 per month $1,290.83 Principal & Interest $139.08 Property Tax $169.17 Homeowner's InsuranceChange Payment Information

Member Participants (and their affiliated licensees, if applicable) shall indicate on their websites that IDX information is provided exclusively for consumers’ personal non-commercial use, that it may not be used for any purpose other than to identify prospective properties consumers may be interested in purchasing, that the data is deemed reliable but is not guaranteed by MLS GRID, and that the use of the MLS GRID Data may be subject to an end user license agreement prescribed by the Member Participant’s applicable MLS if any and as amended from time to time. MLS GRID may, at its discretion, require use of other disclaimers as necessary to protect Member Participant, and/or their MLS from liability.
Based on information submitted to the MLS GRID. All data is obtained from various sources and may not have been verified by broker or MLS GRID. Supplied Open House Information is subject to change without notice. All information should be independently reviewed and verified for accuracy. Properties may or may not be listed by the office/agent presenting the information.
Privacy Policy / DMCA Notice / ADA Accessibility


This site is hosted, designed and copyright
© 1994 - 2026 by
Delta Media Group, Inc. -- Patent Pending --
11160 Fieldstone Drive | MLS# A4705423
This single family home located at 11160 Fieldstone Drive , Palmetto, FL 34221 is currently listed for sale with an asking price of $580,000. This property was built in 2023 and has 3 bedrooms and 2 full baths with 2055 sq. ft. Fieldstone Drive is located in the ARTISAN LAKES EAVES BEND subdivision. Search ARTISAN LAKES EAVES BEND real estate on gbekhor.floridaexecutiverealty.com today.